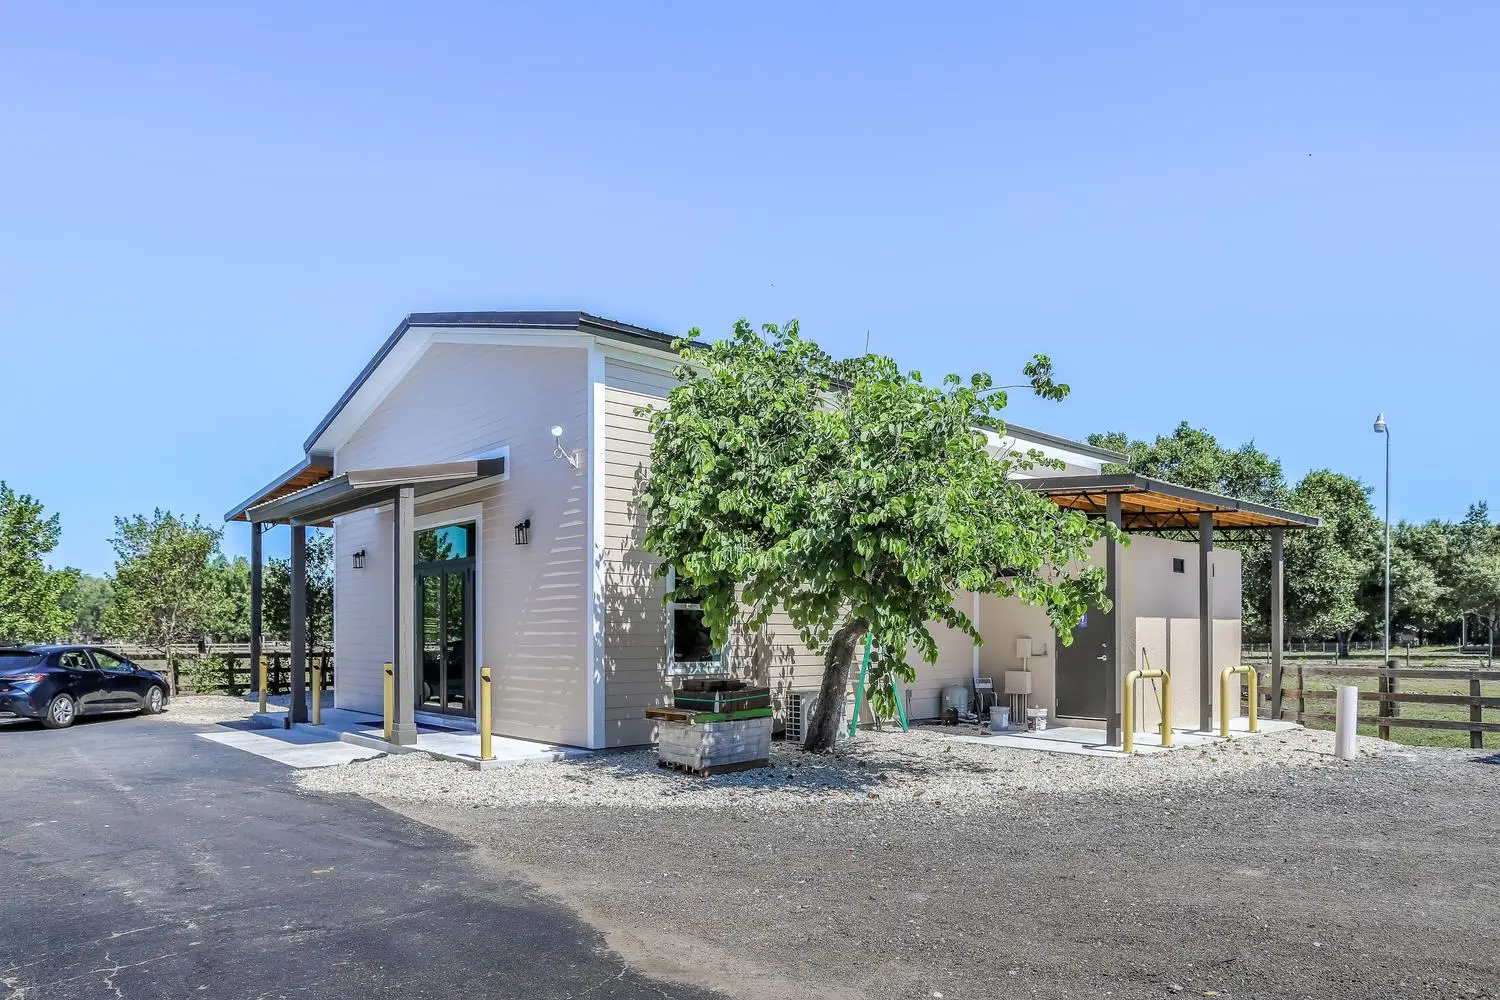
There’s something timeless about a barn. The exposed structure, open space, and natural character create an aesthetic that feels both functional and inviting. For this Southwest Florida project, we took that concept and elevated it into a fully customized office space designed for productivity, comfort, and style.
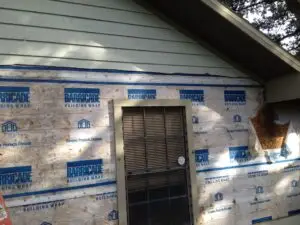
What started as an open-air pole barn used primarily for storage is now a completely enclosed and fully functioning office environment with premium finishes throughout. The transformation began by enclosing the structure with Hardie Board siding to seamlessly match the other buildings on the property. Maintaining visual consistency while upgrading functionality was an important part of the overall design.
Inside, the first floor was finished with a chipped flake epoxy flooring system that delivers both durability and a clean modern appearance. The space was designed to accommodate multiple offices and workstations while still maintaining the open feel of the original barn structure. A custom loft was added above to create a dedicated conference room space overlooking the office below. The staircase became a standout design feature with solid Oak treads, Poplar risers, Oak newel posts, and a sleek horizontal cable railing system that added a modern industrial touch.
Upstairs, Hickory engineered hardwood flooring brought warmth and texture to the conference room level, complementing the rustic character of the barn while elevating the overall feel of the interior. Custom Mantra cabinetry was incorporated throughout the project, adding storage and functionality without sacrificing aesthetics. At the entrance, custom CWS doors with sidelites and a transom created a dramatic first impression while bringing natural light into the space.
Comfort and efficiency were also key priorities for this build. The structure was insulated with spray foam insulation for improved energy performance, and two mini split AC systems were installed to provide efficient climate control year-round. The finished office also includes dedicated men’s and women’s bathrooms, creating a complete and highly functional workspace within what was once simply a storage barn.
Projects like this are a reminder that some of the best spaces start with unconventional ideas. With the right vision and planning, an existing structure can become something entirely new while still preserving the character that made it special in the first place.
If you have a project that’s a little outside the box, Olde Florida Contracting would love to help bring it to life.
Photo Gallery